Amanda Johnson
.png?1671039553)
BEDS4
BATHS4
MLS#3954880
STATUSActive
PROPERTY TYPEResidential - Single Family
SUBDIVISIONGarden Ranch
Property Description
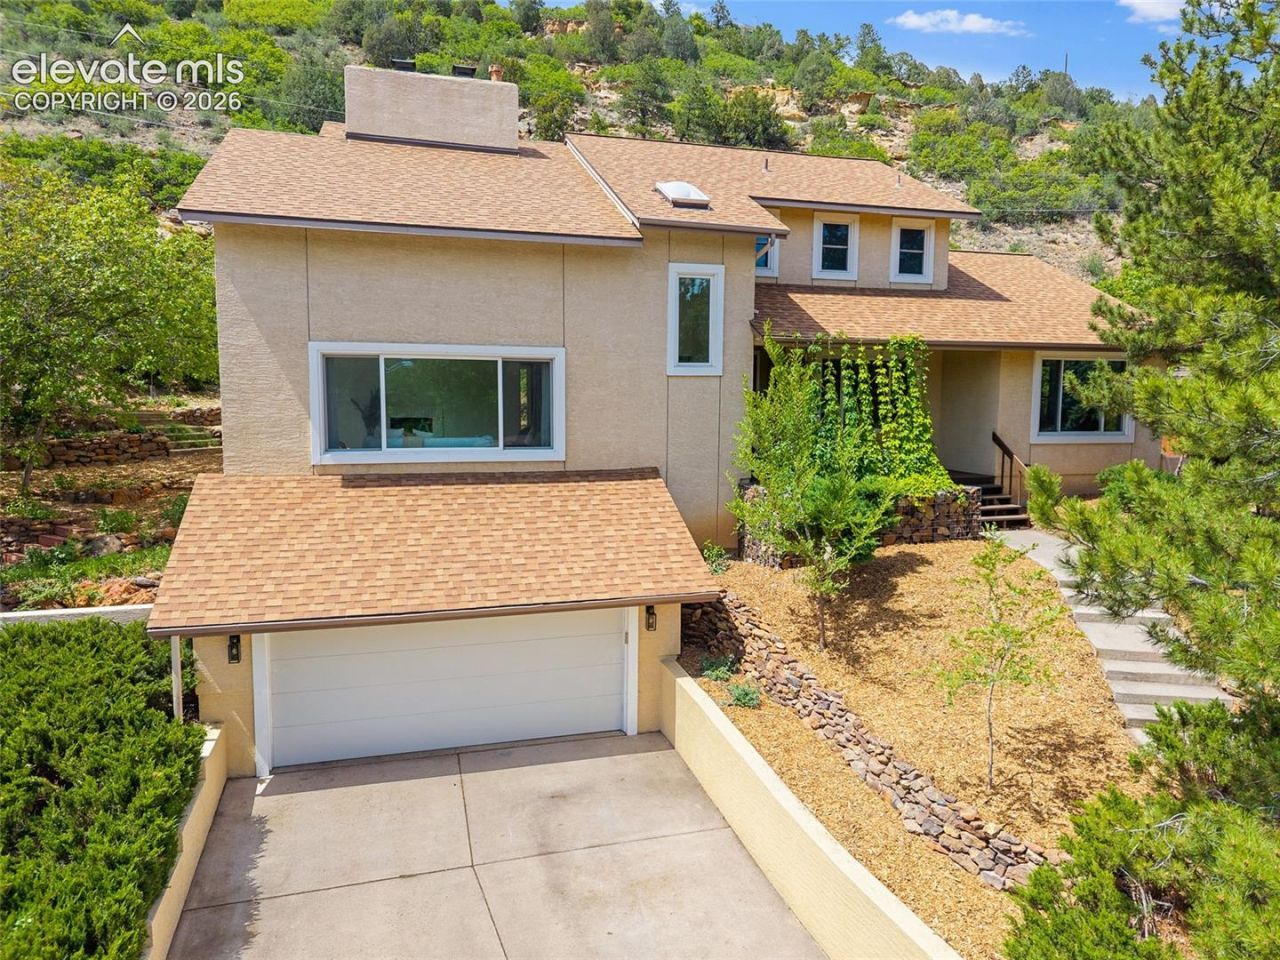
Beautifully remodeled and truly one-of-a-kind in coveted Lower Garden Ranch! Set on an oversized lot backing to natural rock formations with easy access to Union Meadows Open Space, Palmer Park, and multiple greeway biking trails, this custom home combines thoughtful updates, exceptional amenities, and a remarkable setting. The chef's kitchen features custom cabinetry, waterfall granite countertops, Wolf appliances including a plumbed steam oven, induction cooktop, and built-in SubZero refrigerator, as well as heated floors. The flexible floor plan includes a main-level secondary suite, office/sitting room, laundry, dining and living rooms; an upstairs Primary Suite with spa-grade bath and walk-in closet plus two additional bedrooms; and a basement family/bonus room with potential 5th bedroom. Additional features include a whole-house fan, humidifier, perimeter cameras, multi-zoned boiler/water-heater combi unit, and energy-efficient lighting and appliances. Outside is an extraordinary added bonus: the landscaping has been developed as a mature permaculture garden and urban food forest. Fruit trees, perennial food-bearing plants, rich constructed soil, and an innovative rain-garden system work together to capture hillside runoff and support remarkable food production-more than 1 million calories were harvested in 2025. A beautifully finished home with a landscape unlike anything else on the market.
Property Features
Property Type: Residential - Single Family
Cooling: Attic Fan, Ceiling Fan(s), See Prop Desc Remarks
Fireplaces: Gas, Main Level, Two
Heating: Passive Solar, Radiant, See Prop Desc Remarks
Lot Size: 0.37 Acres
Roof Type: Composite Shingle
Stories: 2.0
Taxes: $1,648
Year Built: 1981
Feature Descriptions
Appliances: 220v in Kitchen, Cook Top, Dishwasher, Disposal, Double Oven, Dryer, Hot Tap Dispenser, Kitchen Vent Fan, Oven, Range, Refrigerator, Self Cleaning Oven, Smart Home Appliances, Washer
Basement/Foundation: Crawl Space, Partial Basement
Existing Utilities: Cable Connected, Electricity Connected, Natural Gas Connected
Exterior: Stucco
Floor Plan: 2 Story
Garage Amenities: Garage Door Opener, Workshop
Garage Type: Assigned
Laundry Facilities: Main
LotDescription: Backs to Open Space, City View, Hillside, Sloping, View of Rock Formations
Percentage of Basement Finished: 98
Sewer: Sewer
Square Footage: 256 (Basement)
View: City, Rock Formations
Water: Municipal
Listed By / Shown By
Listed By
Agency Name: Keller Williams Premier Realty
Agency Phone: 719-445-0234
Shown By
Agent Name: Amanda Johnson
Agent Phone: (719) 494-9228
Agency Title: The Cutting Edge, Realtors

Estimate Your Payment
Estimated Payment
$ 3,883.43 per month $3,536.68 Principal & Interest $137.33 Property Tax $209.42 Homeowner's InsuranceChange Payment Information
The real estate listing information and related content displayed on this site is provided exclusively for consumers’ personal, non-commercial use and may not be used for any purpose other than to identify prospective properties consumers may be interested in purchasing. This information and related content is deemed reliable but is not guaranteed accurate by the Pikes Peak REALTOR® Services Corp d/b/a elevateMLS.
Privacy Policy / DMCA Notice / ADA Accessibility


This site is hosted, designed and copyright
© 1994 - 2026 by
Delta Media Group, Inc. -- Patent Pending --
4124 Lupine Street | MLS# 3954880
This single family home located at 4124 Lupine Street, Colorado Springs, CO 80918 is currently listed for sale with an asking price of $718,000. This property was built in 1981 and has 4 bedrooms. Lupine Street is located in the Garden Ranch subdivision. Search Garden Ranch real estate on ajohnson.thecuttingedgerealtors.com today.