Amanda Johnson
.png?1671039553)
BEDS4
BATHS2
SQUARE FEET1,708
MLS#242200
STATUSActive
PROPERTY TYPEResidential - Single Family
SUBDIVISIONAvondale
SCHOOL70
Property Description
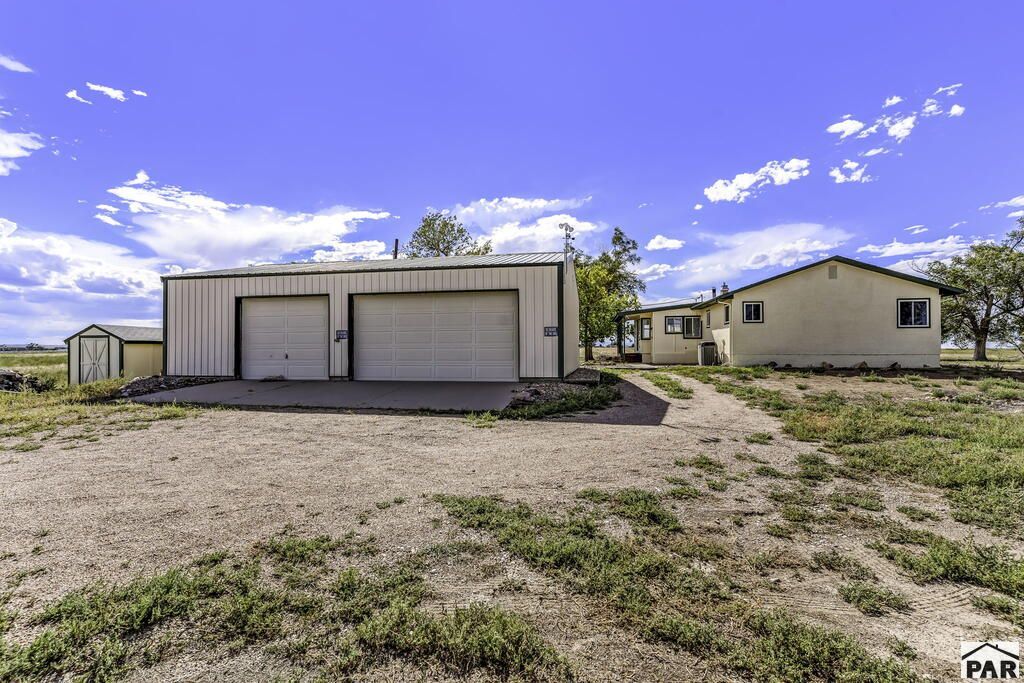
The whole package! ALL ELECTRIC WITH FREE & CLEAR SOLAR (bill is $85 a month), walk-out basement, 39 fenced acres with to die for views of Pikes Peak, Green Horns, and Twin Peaks. St Charles Mesa water tap, well (pump is 5yrs old), 2 electric panels, 18x11 enclosed front porch with doggie door, craft room, office, enclosed front porch, pellet stove and a Woodsmen wood burning fireplace, tankless water heater, main level laundry with utility sink and cabinets, very big rooms, 3 walk-in closets, tons of storage, 10x8.5 cold room, double oven and an electric stove, 2 refrigerators, 2 freezers, dog run or chicken cook, frost free spigots, central air, oversized 3 car detached garage (has it's own electric panel), 30x12 RV cover, shed, workshop with cabinets and shelving, garden beds, newer roof, tons of space to park your utility vehicles and a bunch of visitors such as an array of different birds, hawks, eagles, and deer!
Property Features
Property Type: Residential - Single Family
Fireplaces: 2
Garage: 3
Home Style: Ranch
Lot Size: 39.10 Acres
Taxes: $1,608
Year Built: 1974
Feature Descriptions
Approximate Square Footage (Level): 1708 (Main), 1708 (Basement)
Exterior: Unpaved Street, Shed, Horses Allowed, RV Parking, Mountain View, Solar Owned
Interior: New Paint, Tile Floors, Window Coverings, Ceiling Fan(s), Smoke Detector/CO, Walk-In Closet(s), Walk-in Shower
Landscaping: Trees-Front, Trees-Rear
Lot Dimensions: 1305x1305
Parking Notes: 3 Car Garage Detached
Patio/Deck: Patio-Enclosed-Front
Local Schools
School District: 70
Listed By / Shown By
Listed By
Agency Name: RE/MAX Of Pueblo Inc
Agency Phone: (719)546-1717
Shown By
Agent Name: Amanda Johnson
Agent Phone: (719) 494-9228
Agency Title: The Cutting Edge, Realtors

Estimate Your Payment
Estimated Payment
$ 2,898.70 per month $2,610.15 Principal & Interest $134.00 Property Tax $154.55 Homeowner's InsuranceChange Payment Information
Privacy Policy / DMCA Notice / ADA Accessibility


This site is hosted, designed and copyright
© 1994 - 2026 by
Delta Media Group, Inc. -- Patent Pending --
40951 Bush Rd | MLS# 242200
This single family home located at 40951 Bush Rd, Avondale, CO 81022 is currently listed for sale with an asking price of $529,900. This property was built in 1974 and has 4 bedrooms with 1708 sq. ft. Bush Rd is located in the Avondale subdivision within the 70 school district. Search Avondale real estate on ajohnson.thecuttingedgerealtors.com today.