Amanda Johnson
.png?1671039553)
BEDS3
BATHS2
SQUARE FEET1,596
MLS#242211
STATUSActive
PROPERTY TYPEResidential - Single Family
SUBDIVISIONPueblo West N of Hwy
SCHOOL70
Property Description
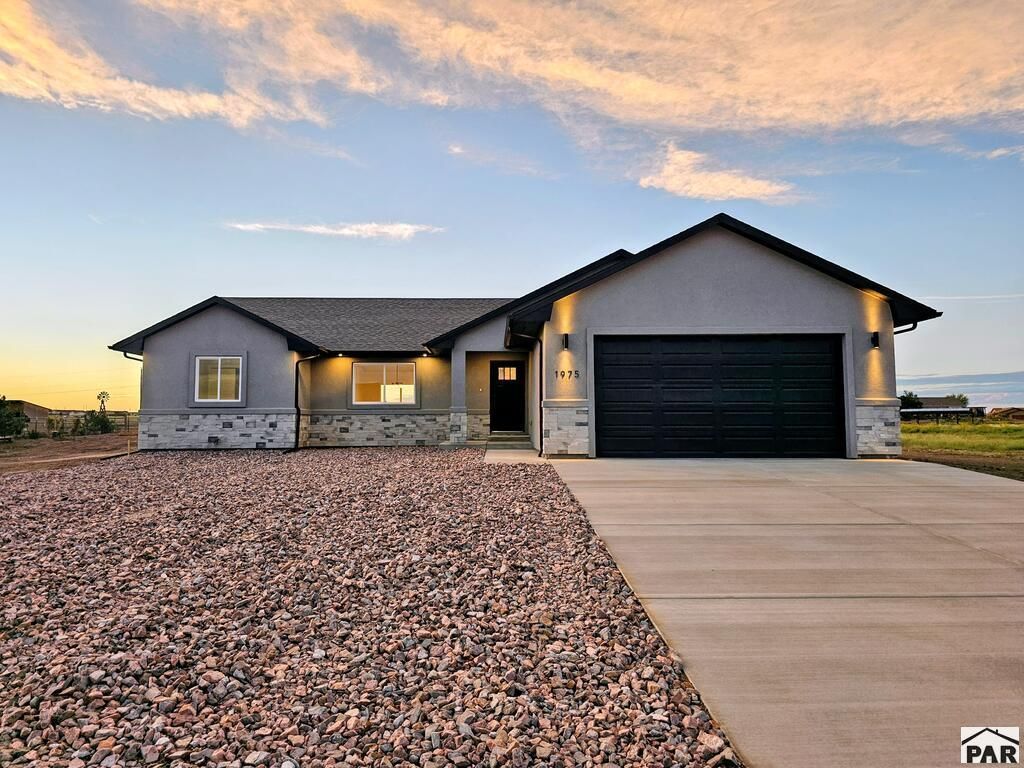
Experience the best of Colorado living in this beautifully crafted new construction home, perfectly situated on a quiet cul-de-sac with stunning Pikes Peak views and unforgettable sunsets! Designed for comfortable one-level living, this home features an inviting open floor plan, vaulted ceilings, and bright, spacious living areas ideal for both everyday living and entertaining. The private primary suite offers a generous walk-in closet and a beautifully appointed bath featuring dual sinks, a dedicated vanity area, and an oversized walk-in spa shower. Step outside to the covered patio and enjoy more than an acre of land with plenty of room for outdoor living, recreational toys, future outbuildings, and horses if desired. Enjoy the peace, privacy, and wide-open feel of rural Colorado without giving up convenience. With easy access to I-25 and a comfortable commute to both Colorado Springs and Pueblo, this property offers an exceptional combination of space, scenery, quality, and location. Come experience the views, sunsets, and lifestyle this beautiful new home has to offerâ??schedule your private showing today!
Property Features
Property Type: Residential - Single Family
Garage: 2 car attached
Home Style: Ranch
Lot Size: 1.21 Acres
Taxes: $618
Year Built: 2026
Feature Descriptions
Approximate Square Footage (Level): 1596 (Main)
Exterior: RV Parking, Cul-de-Sac
Interior: New Floor Coverings, New Paint, Tile Floors, Ceiling Fan(s), Vaulted Ceiling(s), Smoke Detector/CO, Garage Door Opener, Walk-In Closet(s), Walk-in Shower, Granite Counter Top
Landscaping: Rock-Front
Lot Dimensions: 1.21 Acre(s)
Parking Notes: 2 Car Garage Attached
Patio/Deck: Porch-Covered-Front, Porch-Covered-Rear
Local Schools
School District: 70
Listed By / Shown By
Listed By
Agency Name: RE/MAX Associates
Agency Phone: (719)583-8383
Shown By
Agent Name: Amanda Johnson
Agent Phone: (719) 494-9228
Agency Title: The Cutting Edge, Realtors

Estimate Your Payment
Estimated Payment
$ 2,137.94 per month $1,969.80 Principal & Interest $51.50 Property Tax $116.64 Homeowner's InsuranceChange Payment Information
Privacy Policy / DMCA Notice / ADA Accessibility


This site is hosted, designed and copyright
© 1994 - 2026 by
Delta Media Group, Inc. -- Patent Pending --
1975 E Akholt Lane | MLS# 242211
This single family home located at 1975 E Akholt Lane, Pueblo West, CO 81007 is currently listed for sale with an asking price of $399,900. This property was built in 2026 and has 3 bedrooms with 1596 sq. ft. E Akholt Lane is located in the Pueblo West N of Hwy subdivision within the 70 school district. Search Pueblo West N Of Hwy real estate on ajohnson.thecuttingedgerealtors.com today.