Amanda Johnson
.png?1671039553)
BEDS3
BATHS2
SQUARE FEET1,658
MLS#242190
STATUSActive
PROPERTY TYPEResidential - Single Family
SUBDIVISIONPueblo West N of Hwy
SCHOOL70
Property Description
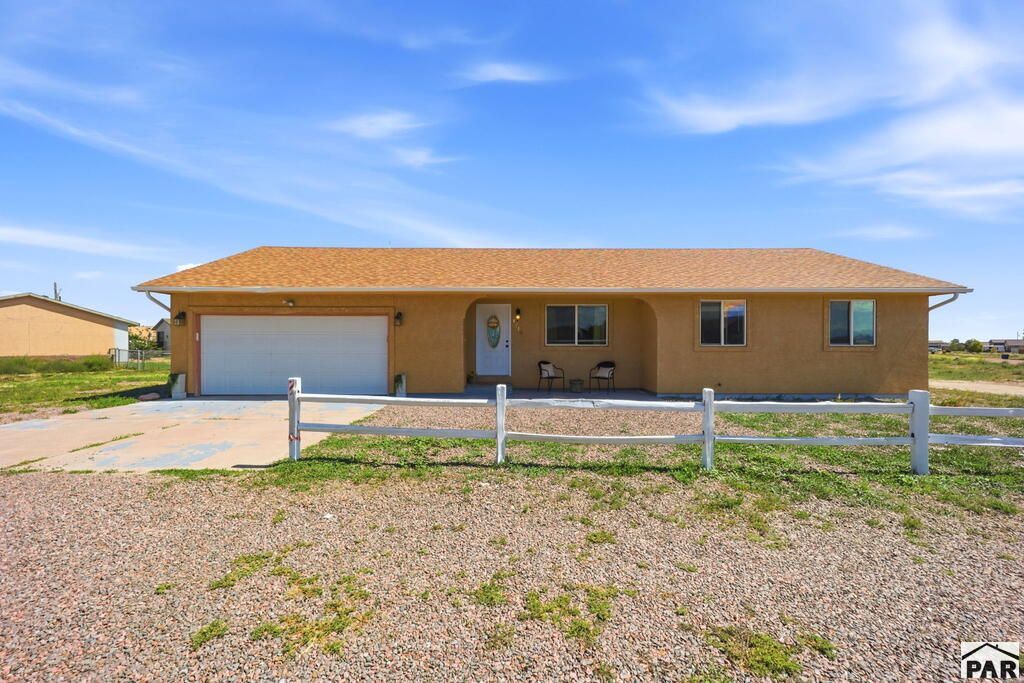
Welcome to this beautiful stucco rancher on a full one-acre corner lot in Pueblo West. Step inside to find three bedrooms and two updated bathrooms on the main floor, including a full bath and a private 3/4 ensuite off the primary. All bathrooms have had recent remodels with modern finishes. The spacious kitchen features stainless steel appliances and flows into a dedicated dining area, perfect for everyday meals or entertaining. Just beyond, a fully finished sunroom stretches across the back of the home and floods the space with natural light. This space can be a versatile bonus room ready to serve as a second dining area, home office, or additional living space. An unfinished basement offers a blank canvas to expand your square footage, add additional bedrooms, or create the recreation space of your dreams. Outside, the expansive backyard offers room to spread out and make it your own. A chicken coop and horse round pen are already in place and will convey with the property if desired. Solar panels will be paid off and convey at closing to new owner! This is Pueblo West living at its best: room to breathe, quiet to enjoy, and convenience close at hand.
Property Features
Property Type: Residential - Single Family
Garage: 2 car attached
Home Style: Ranch
Lot Size: 1.01 Acres
Taxes: $2,292
Year Built: 2005
Feature Descriptions
Approximate Square Footage (Level): 1658 (Main), 1210 (Basement)
Exterior: Unpaved Street, Outbuildings, Horses Allowed, RV Parking, Solar PV, Other
Interior: Hardwood Floors, Tile Floors, Ceiling Fan(s), Walk-In Closet(s)
Landscaping: Rock-Front
Lot Dimensions: 1.01 Acre(s)
Parking Notes: 2 Car Garage Attached
Patio/Deck: Porch-Open-Front
Local Schools
School District: 70
Listed By / Shown By
Listed By
Agency Name: The Platinum Group Realtors
Agency Phone: (719)536-4444
Shown By
Agent Name: Amanda Johnson
Agent Phone: (719) 494-9228
Agency Title: The Cutting Edge, Realtors

Estimate Your Payment
Estimated Payment
$ 2,277.96 per month $1,970.30 Principal & Interest $191.00 Property Tax $116.67 Homeowner's InsuranceChange Payment Information
Privacy Policy / DMCA Notice / ADA Accessibility


This site is hosted, designed and copyright
© 1994 - 2026 by
Delta Media Group, Inc. -- Patent Pending --
1218 E Onizuka Lane | MLS# 242190
This single family home located at 1218 E Onizuka Lane, Pueblo, CO 81007 is currently listed for sale with an asking price of $399,999. This property was built in 2005 and has 3 bedrooms with 1658 sq. ft. E Onizuka Lane is located in the Pueblo West N of Hwy subdivision within the 70 school district. Search Pueblo West N Of Hwy real estate on ajohnson.thecuttingedgerealtors.com today.