Amanda Johnson
.png?1671039553)
BEDS3
BATHS1
SQUARE FEET1,124
MLS#242192
STATUSActive
PROPERTY TYPEResidential - Single Family
SUBDIVISIONWest of Pueblo County
SCHOOLRE-2
Property Description
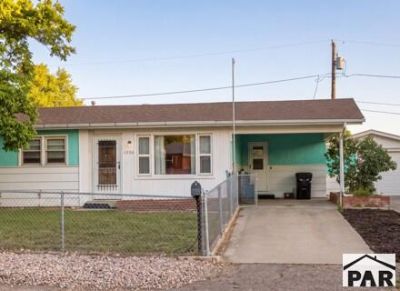
Welcome to this single-story home featuring a low-maintenance layout. Spanning 1,124 sq. ft. across 5 total rooms, this 3-bedroom, 1-bathroom residence offers comfortable living areas enhanced by carpeted flooring, window coverings, and bright ceiling fan/light fixtures. The central focal point of the main living space is a cozy, free-standing wood-burning stove framed by a classic brick accent wall and custom tiled hearth. Designed for year-round indoor climate control, the home features a central forced-air heating system complemented by refrigeration cooling. Outside, the property boasts an expansive 8,526 sq. ft. lot that provides plenty of space for outdoor activities, gardening, or entertaining, all wrapped in durable residential siding and a long-lasting composition shingle roof.
Property Features
Property Type: Residential - Single Family
Fenced: Yes
Garage: 1 car attached
Home Style: Ranch
Lot Size: 0.20 Acres
Taxes: $1,103
Year Built: 1960
Feature Descriptions
Approximate Square Footage (Level): 1124 (Main)
Exterior: Paved Street, Outbuildings
Interior: Hardwood Floors, Ceiling Fan(s), Smoke Detector/CO, Dry Bar, Hard Surface Counter Top
Landscaping: Metal Fence-Front, Metal Fence-Rear, Lawn-Front, Lawn-Rear, Trees-Front, Garden Area-Front, Garden Area-Rear, Outdoor Lighting-Front, Outdoor Lighting-Rear
Lot Dimensions: 87X97
Parking Notes: 1 Car Garage Detached,1 Car Carport Attached
Patio/Deck: Porch-Open-Front, Patio-Open-Rear, Stoop-Rear
Local Schools
School District: RE-2
Listed By / Shown By
Listed By
Agency Name: HomeSmart Preferred Realty
Agency Phone: (719)582-1046
Shown By
Agent Name: Amanda Johnson
Agent Phone: (719) 494-9228
Agency Title: The Cutting Edge, Realtors

Estimate Your Payment
Estimated Payment
$ 1,552.79 per month $1,379.21 Principal & Interest $91.92 Property Tax $81.67 Homeowner's InsuranceChange Payment Information
Privacy Policy / DMCA Notice / ADA Accessibility


This site is hosted, designed and copyright
© 1994 - 2026 by
Delta Media Group, Inc. -- Patent Pending --
1023 E 3rd St | MLS# 242192
This single family home located at 1023 E 3rd St, Florence, CO 81226 is currently listed for sale with an asking price of $280,000. This property was built in 1960 and has 3 bedrooms with 1124 sq. ft. E 3rd St is located in the West of Pueblo County subdivision within the RE-2 school district. Search West Of Pueblo County real estate on ajohnson.thecuttingedgerealtors.com today.